

A walk-in shower can completely transform the look and functionality of a modern bathroom. Unlike traditional shower enclosures with raised trays or bulky doors, walk-in showers typically offer an open, streamlined design that can make a bathroom feel larger, brighter, and more comfortable.
Whether you are renovating a small bathroom or designing a spacious master bathroom, there are many ways to create a stylish walk-in shower that suits your needs. From frameless glass and large-format tiles to built-in storage and rainfall showerheads, thoughtful design choices can combine practicality with contemporary style.
Choose a Frameless Glass Enclosure
Frameless glass is one of the most popular choices for modern walk-in showers. Clear glass creates an uninterrupted visual line, helping the bathroom appear more open and spacious.
A frameless enclosure also allows attractive wall tiles and shower fixtures to remain visible. For a minimalist appearance, pair clear glass with simple hardware and a neutral tile scheme.
In smaller bathrooms, this approach can be especially useful because the transparent glass does not create a strong visual barrier.
Consider a Curbless Shower Design
A curbless walk-in shower has little or no raised threshold between the bathroom floor and shower area. This creates a clean, continuous appearance and can make the room easier to navigate.
The floor must be properly designed so water drains efficiently without spreading into the rest of the bathroom. Professional planning is particularly important for waterproofing, drainage, and floor slope.
Curbless showers can also create a more accessible bathroom, making them a practical choice for households planning for long-term use.
Use Large-Format Wall Tiles
Large-format tiles can give a walk-in shower a sophisticated and contemporary appearance. Because they have fewer grout lines than smaller tiles, they can create a cleaner visual effect.
Light-colored stone-look tiles can make the shower feel spacious, while darker tiles can create a dramatic focal point. Porcelain and other suitable bathroom tile materials can also provide a wide range of textures and finishes.
When selecting floor tiles, make sure the surface provides appropriate slip resistance for a wet environment.
Add a Rainfall Showerhead
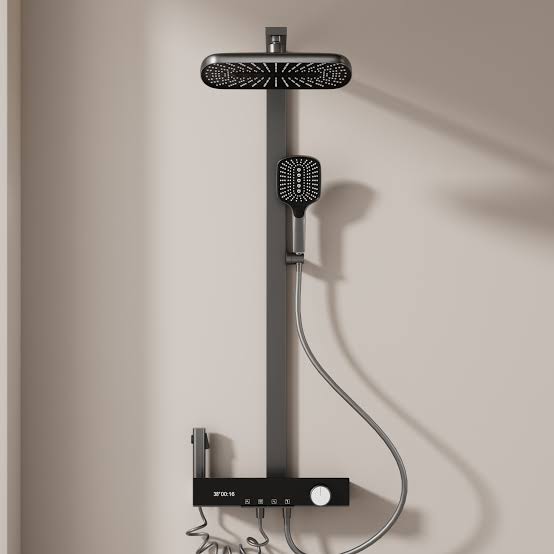
A rainfall showerhead can become a stylish centerpiece in a modern walk-in shower. Ceiling-mounted or wall-mounted options can provide a relaxing shower experience while contributing to a contemporary aesthetic.
For added flexibility, consider combining a rainfall showerhead with a handheld shower. The two fixtures can serve different purposes and make the shower more convenient for everyday use.
Create a Built-In Shower Niche
A built-in niche provides practical storage without taking up valuable floor space. It can be recessed into the shower wall and used for shampoo, soap, conditioner, and other bathing products.
For a decorative touch, use contrasting tile inside the niche. Matching the niche with the surrounding wall can create a subtle appearance, while a contrasting finish can turn it into an attractive design feature.
The niche should be carefully waterproofed during installation to help prevent moisture problems.
Install a Floating Shower Bench
A built-in or floating shower bench can add comfort and functionality to a walk-in shower. It provides a convenient place to sit, rest, or organize bathing products.
A floating design can preserve more visible floor area, which is useful in compact bathrooms. Choose a durable, moisture-resistant material that complements the rest of the shower.
If space is limited, a compact corner bench may provide the benefits of seating without dominating the shower.
Experiment With Neutral Colors
Neutral colors work particularly well in modern bathroom designs. Shades of white, beige, gray, taupe, and soft earth tones can create a calm and timeless environment.
A neutral shower does not have to look boring. Texture can be introduced through stone-effect tiles, wood-look materials, patterned surfaces, or subtle variations in tile size.
For a more dramatic appearance, darker fixtures or a feature wall can provide contrast.
Add a Statement Shower Wall
A statement wall can make the walk-in shower the main visual feature of the bathroom. Consider using patterned tiles, natural-stone-inspired surfaces, geometric designs, or a contrasting color.
The remaining walls can be kept relatively simple so the feature wall does not overwhelm the room.
This approach works particularly well when you want to introduce personality without covering the entire bathroom in a bold pattern.
Use Recessed Lighting
Good lighting is essential in a shower area. Recessed ceiling lights can provide general illumination while maintaining a clean, modern appearance.
Depending on the bathroom layout, additional lighting around mirrors, niches, or architectural features can create depth and atmosphere.
All electrical fixtures installed near wet areas should be appropriate for their location and installed according to applicable electrical requirements.
Try a Black-and-White Design
Black and white is a classic combination that can work exceptionally well in contemporary bathrooms. White walls can keep the space bright, while black fixtures and accents add definition.
A black-framed glass shower enclosure can create a stronger industrial-inspired look. For a softer appearance, use black hardware selectively against light-colored tiles.
The key is to maintain balance so that dark elements enhance the design rather than make a small bathroom feel closed in.
Combine Different Tile Textures
Using different textures can make a modern shower more visually interesting. For example, smooth wall tiles can be paired with a subtly textured shower floor.
Another option is to use one tile style on the main walls and a different but complementary material inside the niche.
Keeping the color palette consistent helps prevent multiple textures from making the bathroom feel visually cluttered.
Choose a Compact Layout for Small Bathrooms
A walk-in shower does not require a large bathroom. Careful planning can make it work in a compact space.
A corner layout can help use otherwise wasted space. A clear glass screen can preserve visibility across the room, while wall-mounted fixtures and recessed storage can reduce clutter.
Using the same or similar flooring throughout the bathroom can also create visual continuity and make the room appear more spacious.
Add Modern Shower Fixtures
The right fixtures can reinforce the overall design. Brushed nickel, chrome, matte black, brushed brass, and other finishes can each create a different atmosphere.
Try to coordinate the shower fixtures with the sink faucet, cabinet hardware, towel bars, and other bathroom accessories. Consistency creates a more intentional and polished appearance.
Improve Ventilation
A stylish shower still needs effective ventilation. Walk-in showers can produce considerable moisture, and inadequate ventilation may contribute to condensation and mold growth.
A properly sized exhaust fan, combined with good bathroom airflow, can help manage humidity. Keeping the shower area clean and allowing surfaces to dry between uses can also support a healthier bathroom environment.
Incorporate Natural Materials
Natural-looking materials can add warmth to an otherwise minimalist bathroom. Stone-inspired tiles, wood-effect porcelain, and natural textures can soften the appearance of glass and metal.
Because real wood can be vulnerable to moisture, bathroom-friendly alternatives may be more practical for wet areas.
A few carefully selected natural elements can make a modern walk-in shower feel comfortable rather than overly clinical.
Think About Shower Drainage
Drainage is one of the most important technical considerations when planning a walk-in shower. Water needs to flow toward the drain efficiently without pooling or escaping into other parts of the bathroom.
Linear drains are increasingly popular in modern shower designs because they can create a clean appearance and work well with large-format floor tiles.
Drain placement, waterproofing, floor slope, and shower screen positioning should all be considered together during the planning stage.
Keep the Design Easy to Maintain
A beautiful shower should also be practical to clean. Excessive grout lines, complicated surfaces, and difficult-to-reach corners can increase maintenance.
Large-format tiles, simple glass panels, recessed storage, and straightforward fixtures can make regular cleaning easier.
It is also useful to choose materials that are specifically suitable for wet bathroom environments.
Plan for Long-Term Comfort
A modern walk-in shower should be designed around the people who will use it. Consider shower controls, fixture height, storage placement, seating, lighting, and accessibility before construction begins.
If you are planning to stay in the home for many years, features such as a curbless entry, handheld showerhead, grab-bar reinforcement, and comfortable seating may provide additional flexibility in the future.
Common Mistakes to Avoid
One common mistake is focusing entirely on appearance while overlooking drainage and waterproofing. A walk-in shower needs a properly constructed wet area to prevent water damage.
Another mistake is choosing fixtures or storage locations without considering everyday use. Shampoo niches that are too high, shower controls that are difficult to reach, or insufficient storage can reduce the practicality of an otherwise attractive design.
It is also important not to overcrowd a small shower with too many decorative features. A simple, well-planned design can often produce a more spacious and relaxing result.
Frequently Asked Questions
Are walk-in showers suitable for small bathrooms?
Yes. A well-designed walk-in shower can work very well in a small bathroom. Clear glass, a corner layout, recessed storage, and light colors can help maintain an open appearance.
Are curbless walk-in showers difficult to install?
They can require more detailed planning than conventional shower installations because drainage, waterproofing, floor slope, and the transition between wet and dry areas must be carefully coordinated.
What type of glass is best for a walk-in shower?
Tempered safety glass is commonly used for shower enclosures. The thickness, configuration, and installation method should be selected according to the specific enclosure design and applicable building requirements.
What tiles work best in a walk-in shower?
Porcelain and other bathroom-suitable tiles are popular choices. The most important considerations are moisture suitability, durability, cleaning requirements, and appropriate slip resistance for shower floors.
Is a shower niche better than a shower shelf?
A recessed niche keeps storage within the wall and can create a cleaner appearance. A shelf may be easier to add during a simpler renovation, depending on the existing construction.
Can I have both a rainfall and handheld showerhead?
Yes. Combining the two can provide both a relaxing overhead shower and the flexibility of a handheld fixture.
How can I make a walk-in shower feel more luxurious?
Large-format tiles, frameless glass, quality fixtures, good lighting, a built-in bench, recessed storage, and a coordinated color scheme can create a sophisticated appearance without requiring excessive decoration.
Conclusion
Walk-in showers offer an effective way to combine modern style, comfort, and practical functionality. Whether you prefer a minimalist glass enclosure, a dramatic tiled feature wall, a curbless entry, or a luxurious rainfall shower, the design can be adapted to suit both large and small bathrooms.
The most successful walk-in shower is not simply attractive. It also has reliable drainage, proper waterproofing, suitable materials, good ventilation, convenient storage, and fixtures positioned around the needs of the people using the space.
With careful planning, a walk-in shower can become one of the most functional and visually appealing features in a modern bathroom.